




BEDS3
BATHS2 full
SQUARE FEET3,500
MLS#12695502
STATUSNew
PROPERTY TYPEResidential - Single Family
SCHOOLDistrict 340
Property Description
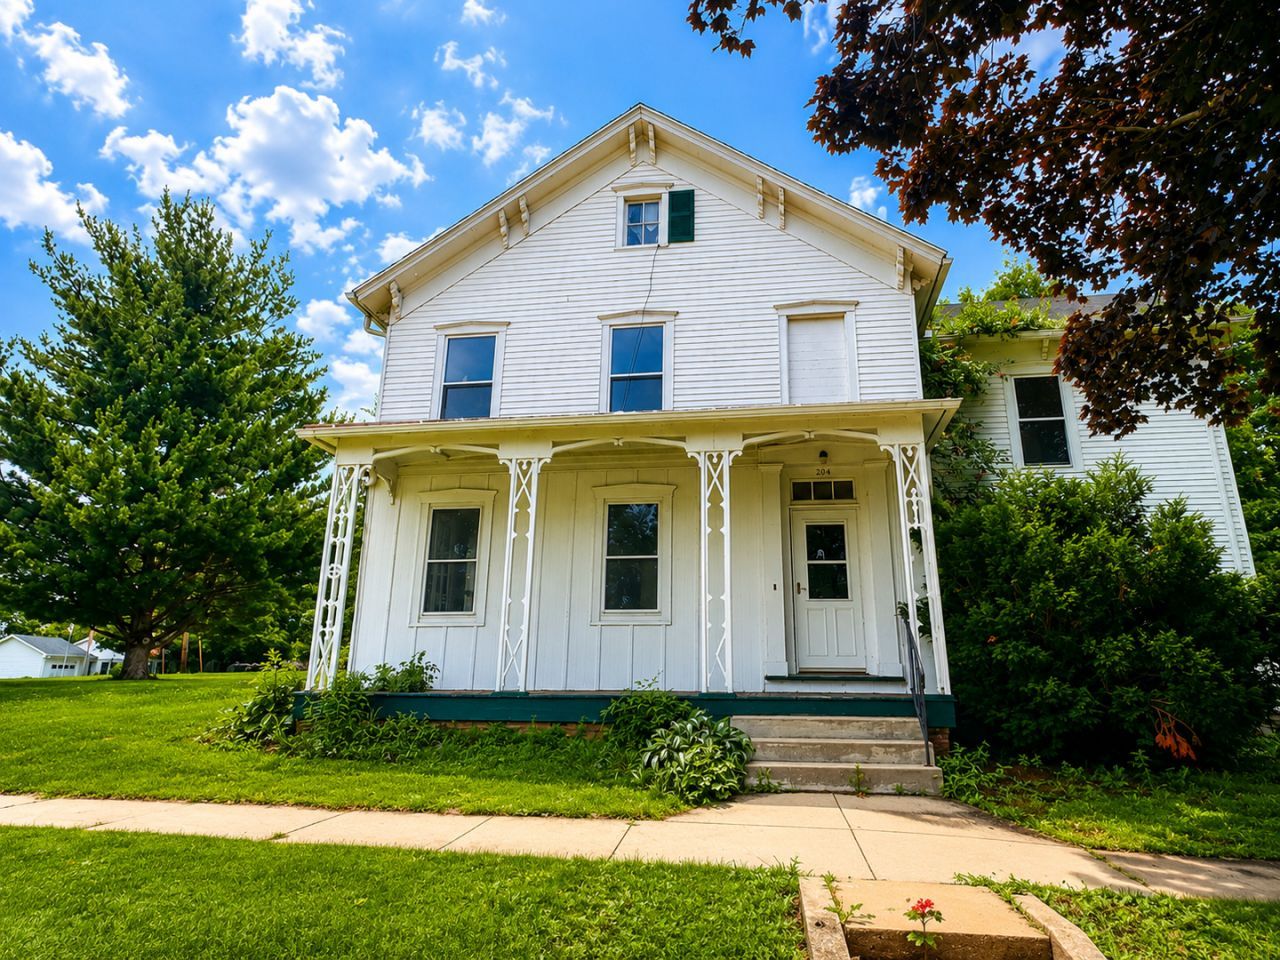
Ideally located on Main Street in the heart of downtown Sheffield, this charming home is filled with character, generous living spaces, and endless possibilities. While it would benefit from some TLC, the property has been well cared for and is being offered in good condition to the best of the seller's knowledge. The spacious main level features oversized rooms throughout, including two bedrooms, a welcoming living room, a comfortable family room, a formal dining room, a full bathroom, and a well-appointed kitchen offering an ideal layout for everyday living and entertaining. The upper level presents exceptional flexibility and could easily be transformed into a private in-law suite or guest quarters, complete with three bedrooms, a full bathroom, a living room, and a dining room. Whether you're searching for a spacious family home, multigenerational living potential, or a property with room to make it your own, this property offers timeless character, abundant space, and outstanding potential all within walking distance of the conveniences and small-town charm of downtown Sheffield.
Property Features
Property Type: Residential - Single Family
Basement: Unfinished, Full
Basement: Yes
Cooling: Central Air
Garage: 2
Heating: Natural Gas
Lot Size: 0.22 Acres
Taxes: $5,656
Year Built: 1850
Feature Descriptions
Additional rooms: Kitchen, Office
Association Includes: None
Exterior: Frame
Lot Dimensions: 64X150
Parcel#: 1419326001
Parking: Yes, Garage Owned, Detached, Garage
Sewer: Public Sewer
Total Rooms: 9
Township: Concord
Water: Public
Room Sizes
Kitchen- 2nd: 15X8
Office: 16X11
Second Laundry: 13X11
Bedroom 2: 16X16
Bedroom 3: 10X11
Dining Room: 16X18
Family Room: 16X16
Kitchen: 13X18
Laundry: 11X8
Living Room: 18X24
Primary Bedroom: 15X12
Local Schools
School District: District 340
Listed By / Shown By
Listed By
Agency Name: Baird & Warner
Agency Phone: 630-778-1855
Shown By
Agent Name: John & Diane Dowd
Agent Phone: (815) 494-0320
Agency Title: Dickerson & Nieman Realtors

Estimate Your Payment
Estimated Payment
$ 949.61 per month $422.86 Principal & Interest $471.33 Property Tax $55.42 Homeowner's InsuranceChange Payment Information





Member Participants (and their affiliated licensees, if applicable) shall indicate on their websites that IDX information is provided exclusively for consumers’ personal non-commercial use, that it may not be used for any purpose other than to identify prospective properties consumers may be interested in purchasing, that the data is deemed reliable but is not guaranteed by MLS GRID, and that the use of the MLS GRID Data may be subject to an end user license agreement prescribed by the Member Participant’s applicable MLS if any and as amended from time to time. MLS GRID may, at its discretion, require use of other disclaimers as necessary to protect Member Participant, and/or their MLS from liability.
Based on information submitted to the MLS GRID. All data is obtained from various sources and may not have been verified by broker or MLS GRID. Supplied Open House Information is subject to change without notice. All information should be independently reviewed and verified for accuracy. Properties may or may not be listed by the office/agent presenting the information.
Privacy Policy / DMCA Notice / ADA Accessibility


This site is hosted, designed and copyright
© 1994 - 2026 by
Delta Media Group, Inc. -- Patent Pending --
204 S Main Street | MLS# 12695502
This single family home located at 204 S Main Street , Sheffield, IL 61361 is currently listed for sale with an asking price of $190,000. This property was built in 1850 and has 3 bedrooms and 2 full baths with 3500 sq. ft. S Main Street is located within the District 340 school district. Search Sheffield real estate on johndianedowd.dickersonnieman.com today.